2518 30th Street Allegan, MI 49010
PRICED AT $239,000
Listing Details
- $239,000
- MLS# 26058211
- Type Residential - Single Family
- Status Active
- 3 Bedrooms
- 1 full Bathrooms
- 1,136 Square Feet
- 0.700 acres Lot Size
- 1900 Year Built
- Allegan Local Schools
Description
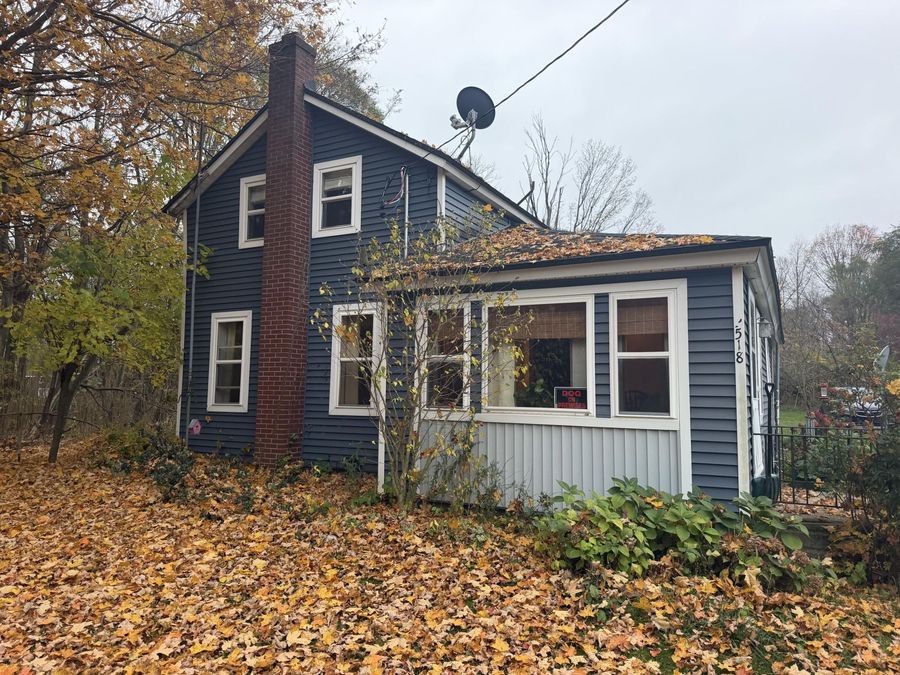
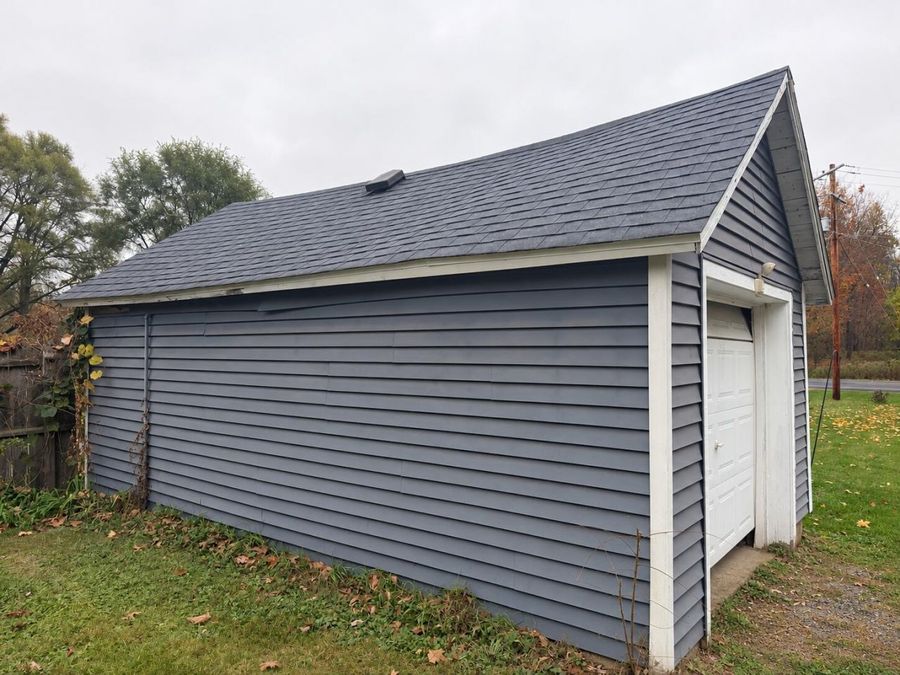
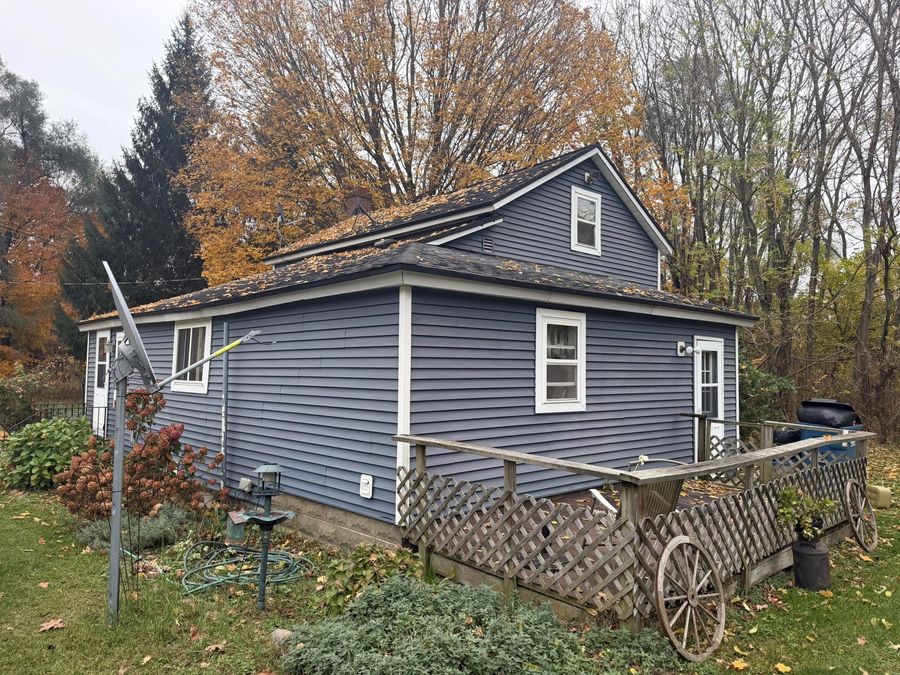
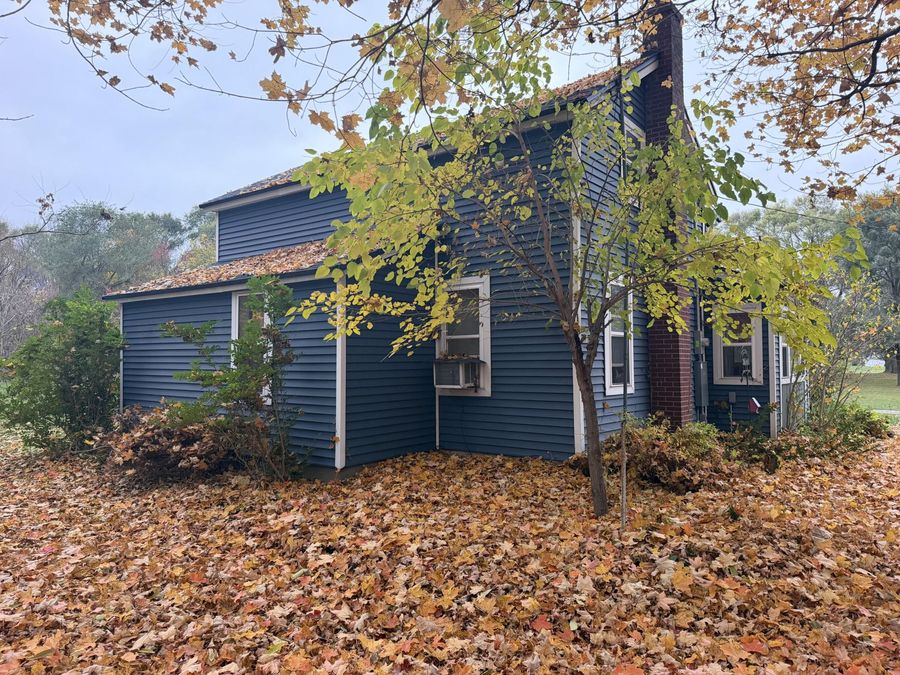
Discover the charm of this classic Michigan farmhouse!! Nearly Move-in ready and just minutes from Dumont Lake with public boating access, this inviting home offers the perfect blend of character, comfort, and convenience. The spacious kitchen features a center island, generous counter space, and abundant cabinetry, ideal for everyday living and entertaining. Ceramic tile flooring flows through the kitchen, laundry, and mudroom. Exterior highlights include durable Regatta Blue vinyl siding, a matching detached garage, paved driveway, mature trees, established landscaping, garden space, and storage shed. Extensively remodeled in 2006-2008,...read more
Features
- Cooktop
- Dishwasher
- Dryer
- Oven
- Range
- Refrigerator
- Washer
- Water Softener Owned
- Window Unit(s)
- Ceramic Tile
- Wood
- Forced Air
- $1,594 Taxes
- Well
- Built in 1900
Gallery
View SlideshowContact the Listing Agent
Note: a subscription to the Do Not Call list does not apply when requesting information from our company.
Disclaimer: All information deemed reliable but not guaranteed. All properties are subject to prior sale, change or withdrawal. Neither listing broker(s) or information provider(s) shall be responsible for any typographical errors, misinformation, misprints and shall be held totally harmless. Listing(s) information is provided for consumers personal, non-commercial use and may not be used for any purpose other than to identify prospective properties consumers may be interested in purchasing. Information on this site was last updated 11/03/2026. The listing information on this page last changed on 11/03/2026. The data relating to real estate for sale on this website comes in part from the Internet Data Exchange program of Delta Media Group MLS (last updated Tue 11/03/2026 12:10:44 AM EST) or MichRic (Michigan Regional Information Center) (last updated Mon 11/02/2026 6:47:28 AM EST) or NIRA MLS (last updated Mon 11/02/2026 11:04:51 PM EST) or IRMLS (last updated Mon 11/02/2026 11:12:17 PM EST). Real estate listings held by brokerage firms other than Cressy & Everett Real Estate may be marked with the Internet Data Exchange logo and detailed information about those properties will include the name of the listing broker(s) when required by the MLS. All rights reserved.
Privacy Policy / DMCA Notice / ADA Accessibility


Disclaimer: All information deemed reliable but not guaranteed. All properties are subject to prior sale, change or withdrawal. Neither listing broker(s) or information provider(s) shall be responsible for any typographical errors, misinformation, misprints and shall be held totally harmless. Listing(s) information is provided for consumers personal, non-commercial use and may not be used for any purpose other than to identify prospective properties consumers may be interested in purchasing. Information on this site was last updated 11/03/2026. The listing information on this page last changed on 11/03/2026. The data relating to real estate for sale on this website comes in part from the Internet Data Exchange program of Delta Media Group MLS (last updated Tue 11/03/2026 12:10:44 AM EST) or MichRic (Michigan Regional Information Center) (last updated Mon 11/02/2026 6:47:28 AM EST) or NIRA MLS (last updated Mon 11/02/2026 11:04:51 PM EST) or IRMLS (last updated Mon 11/02/2026 11:12:17 PM EST). Real estate listings held by brokerage firms other than Cressy & Everett Real Estate may be marked with the Internet Data Exchange logo and detailed information about those properties will include the name of the listing broker(s) when required by the MLS. All rights reserved.
Privacy Policy / DMCA Notice / ADA Accessibility

This site is hosted, designed and copyright
© 1994 - 2026 by
Delta Media Group, Inc. -- Patent Pending --
Agency License Information: Cressy & Everett Real Estate is licensed in the states of Indiana and Michigan.